

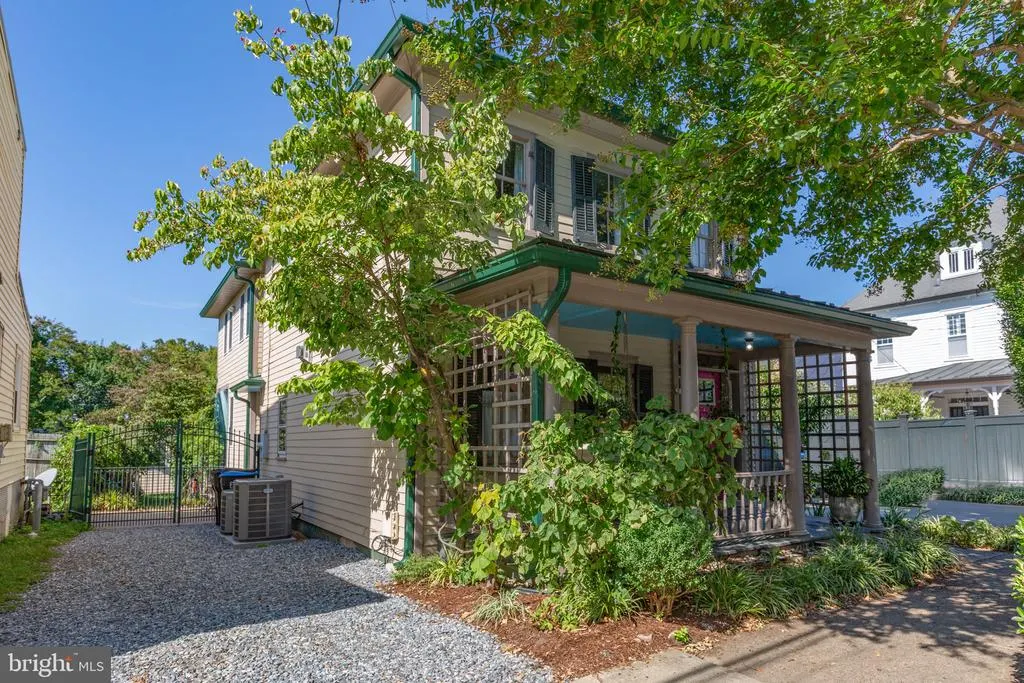
Address
507 Amelia Street, Fredericksburg, VA
Price
$ 749,900
Property Attributes
- MLS#VAFB2011112
- TypeSingle Family
- Listing Status ACTIVE
- CountyFREDERICKSBURG CITY
- CityFredericksburg
- NeighborhoodHistoric Downtown Fredericksburg
- Zip22401
- StyleColonial
- Year Built1903
- Taxes$ 4044
- Price$ 749,900
- Bedrooms3
- Full Bathrooms2
- Half Bathrooms1
- Sqr Footage2132
- Lot Size0.07 Acres
Data Source:
Bright MLS
Property Description
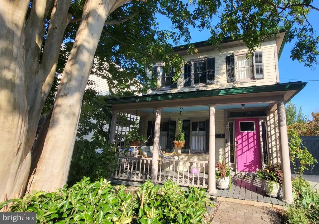
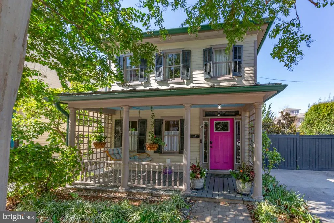
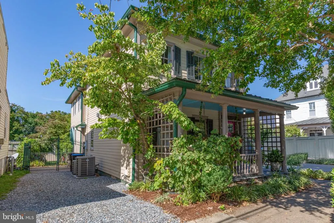
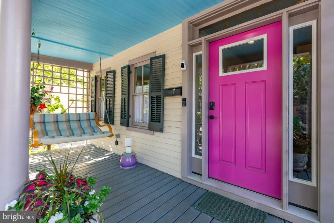
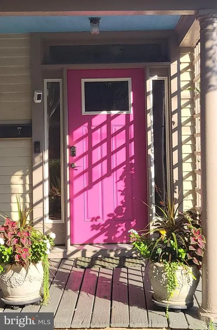
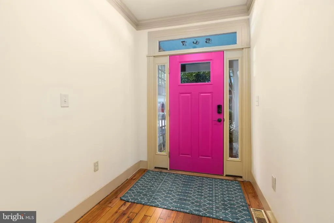
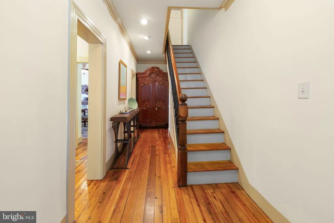
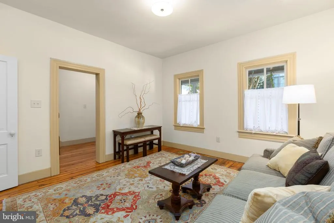
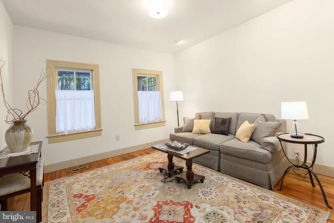
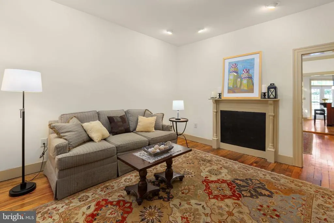
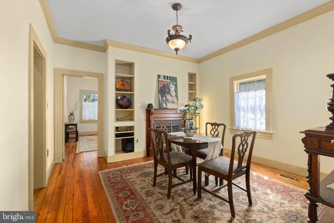
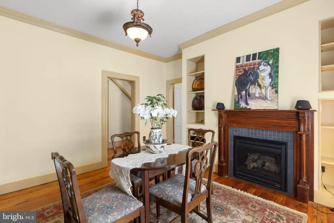
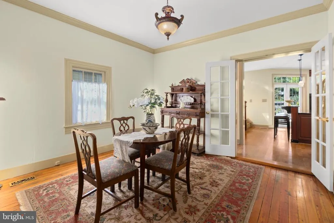
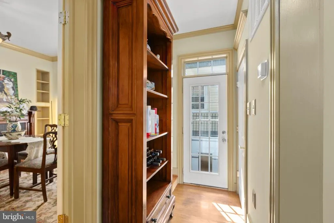
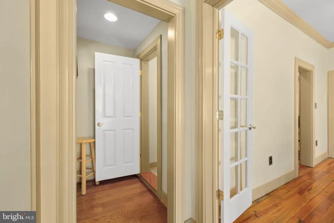
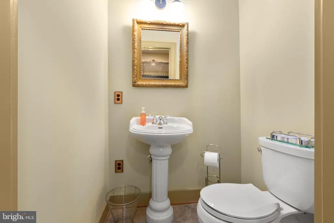
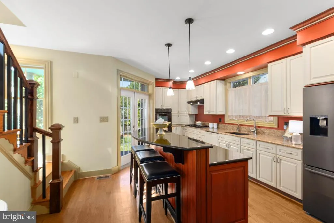
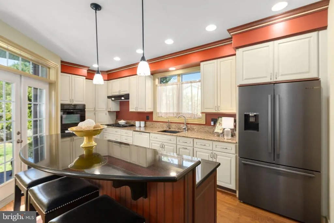
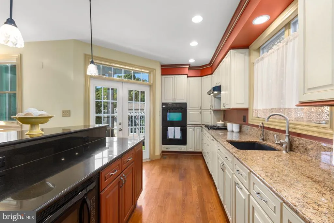
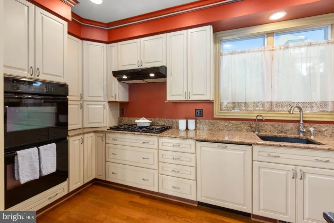
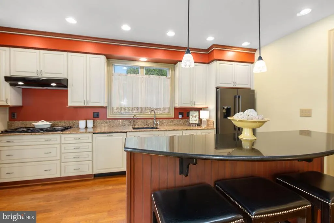
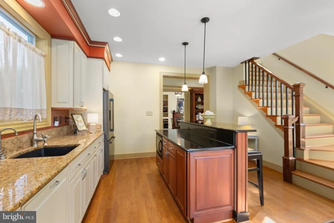
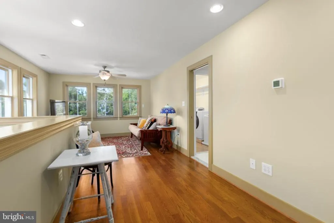
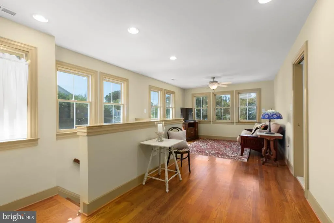
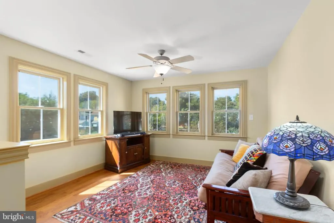
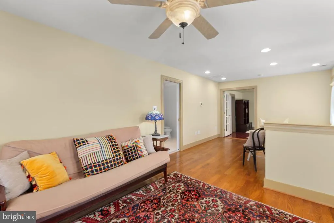
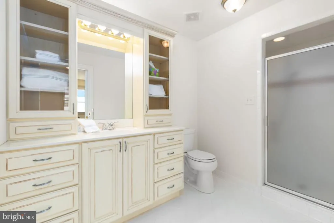
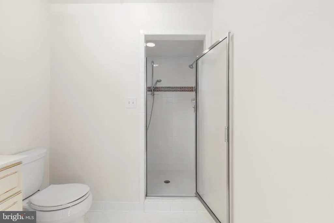
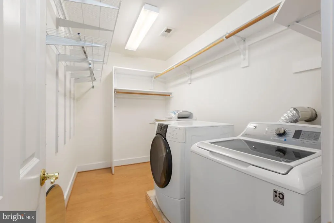
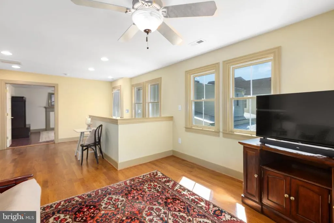
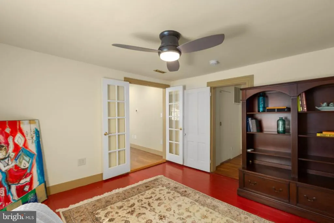
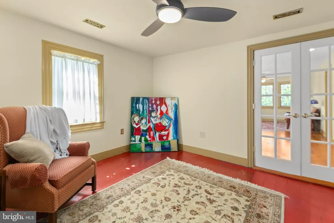
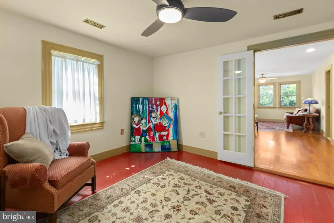
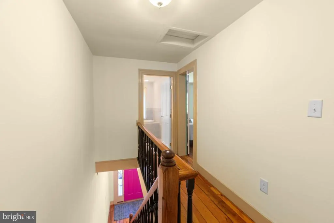
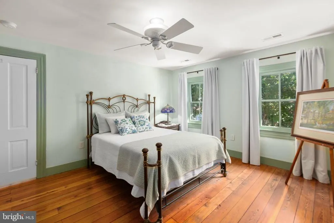
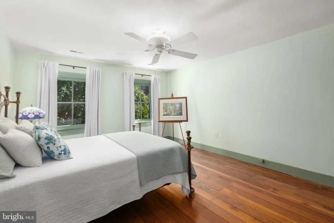
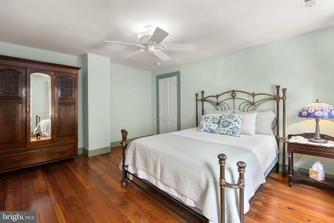
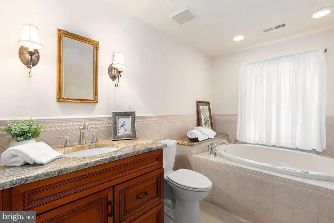
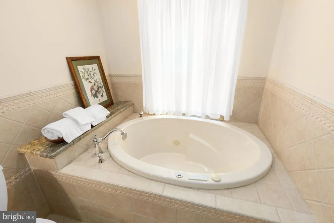
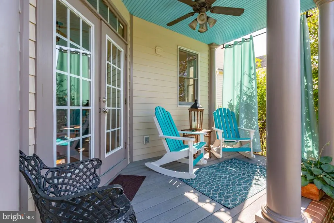
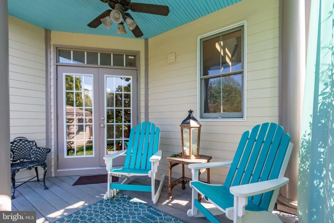
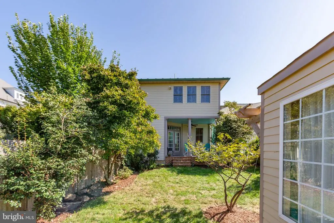
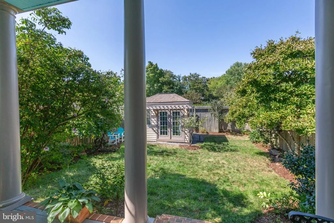
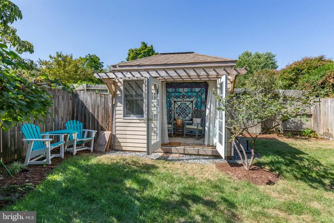
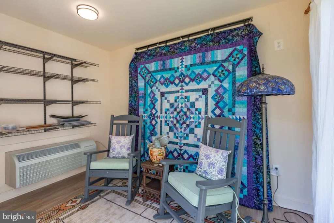
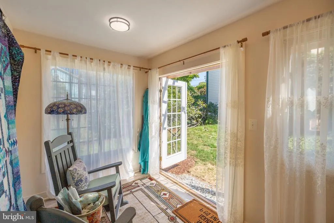
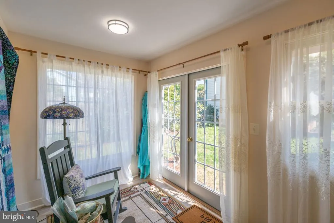
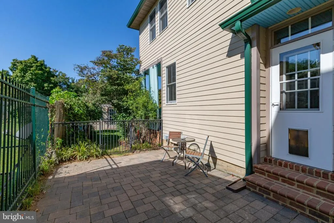
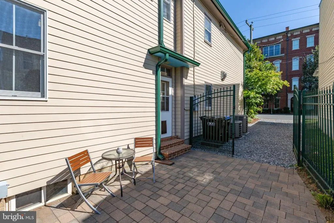
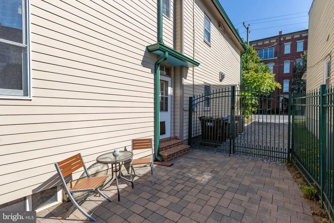
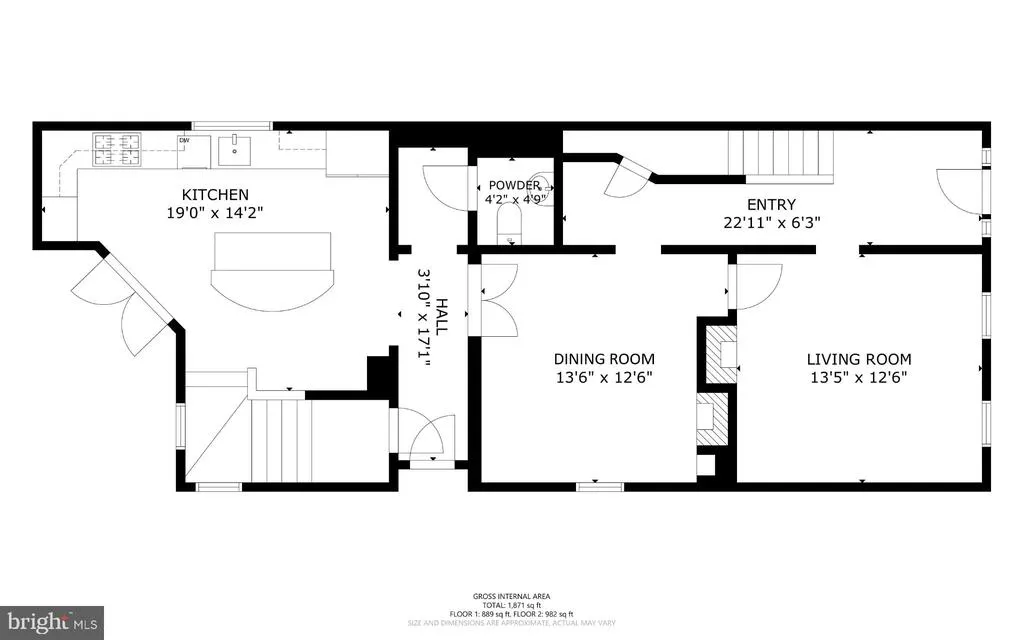
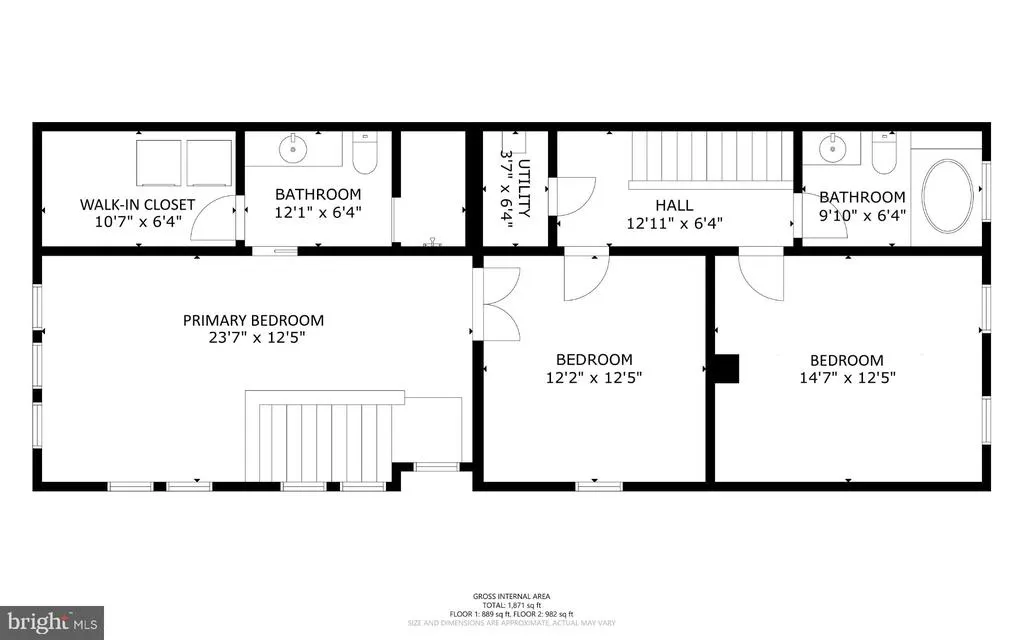
Open Sunday, 9/20/26, from 1 to 3 PM. Be one of the first to see this 1903 Colonial with 2005 addition in downtown historic Fredericksburg. History-lovers will especially appreciate the original moldings and pine flooring in the original section of the home with its Foyer, Living and Dining rooms. There is one working gas fireplace and two false fireplaces in the original part of the home. The Dining Room leads to the addition with access to the partial basement and side patio, 2005 half bath with pedestal sink and onto the fabulous gourmet Kitchen. There you'll find custom 42-inch cabinetry, a 5-burner gas cooktop and double ovens, center island for gathering, cooking and baking which features spice and knife drawers, undermount microwave and warming drawer, plus the cabinet storage and built-in trash/recycling pullout. The Kitchen opens to a covered porch and fenced yard with she-shed with mini-split for comfort when used as a studio, office or workshop. Back inside, the front and back staircases lead to three bedrooms. The rear Bedroom with its two walls of windows overlooks the wonderful backyards of this home and adjacent homes. The space has both a walk-in closet with washer/dryer and wonderful private tiled bath with shower and custom cabinetry with lots of storage. The front two bedrooms in the original section are served by a tiled full bath with jetted tub and beautiful granite-topped vanity. Two antique armoire wardrobes, one in the Foyer, the second in the front Bedroom, are included in the sale. Amenities also include 2-zoned gas HVAC in the main house, on-demand gas water heater, and encapsulated crawlspace with dehumidifier under the original section of the home. The owner has taken wonderful care of this historic home and the next stewards of this downtown gem will reap the benefits. Walk to restaurants, art galleries, museums and so much more from this prime downtown location with both off-street and on-street parking.
| Elementary School | Middle School | High School |
|---|---|---|
| Hugh Mercer Elementary School | Walker-Grant Middle School | James Monroe High School |
| Price History | |
|---|---|
| 9/14/2026 | Listed $749,900 |
General Features
| Living Area | 2132 |
|---|---|
| Sewer | Public Sewer |
| Heating | Forced Air,Zoned |
| Cooling | Central A/C |
| Possession | Settlement |
| Appliances | Built-In Microwave,Cooktop,Dryer,Disposal,Exhaust Fan,Humidifier,Icemaker,Oven - Double,Microwave,Range Hood,Refrigerator,Water Heater - Tankless |
| Zoning | R4 |
| Architectural Style | Colonial |
| Construction Materials | HardiPlank Type,Wood Siding,Frame |
| School District | FREDERICKSBURG CITY PUBLIC SCHOOLS |
| Year Built | 1903 |
| Levels | 2 |
| Tax Year | 2026 |
| Ownership | Fee Simple |
| Cool Fuel | Electric |
| Accessibility | None |
| County | FREDERICKSBURG CITY |
| New Construction | No |
| Property Type | Residential |
| HOA | No |
| Subdivision Name | HISTORIC DOWNTOWN FREDERICKSBURG |
| Garage Y/N | No |
| Water Access Y/N | No |
| Other Structures | Above Grade,Below Grade |
| Transportation | Commuter Rail Station 1 to 5 miles |
| Total Rooms | 6 |
| Full Baths | 2 |
| Status | ACTIVE |
| Directions | I-95 to Exit 130A,Rt. 3/Plank Rd East to Left on William St,Left on Prince Edward,Left on Amelia to #507 on Right. Park in driveway to left of house or in public parking spots on left side of Amelia |
| City | FREDERICKSBURG |
| Senior Community Y/N | No |
| Lot Size Units | Square Feet |
| Lot Size Square Feet | 3229.00 |
| Tax Assessed Value | 475800.0 |
| Tax Annual Amount | 4044.0 |
| Home Warranty Y/N | Yes |
| Property Condition | Good |
| Structure Type | Detached |
| Condo/Coop Association fee Y/N | No |
| Bathrooms Count Main Level | 1.00 |
| Price Per Sq Ft Total AG | 351.74 |
| Historic Y/N | No |
| Vacation Rental Y/N | No |
| Virtual Tour | https://my.matterport.com/show/?m=DLGXX7GgqCT&brand=0&mls=1& |
| Total SQFT | 2432 |
| Standard Status | Active |
| Year Built Source | Estimated |
| Tax Lot | 145 |
Interior Features
| Interior Amenities | Air Filter System,Additional Stairway,Bathroom - Jetted Tub,Bathroom - Walk-In Shower,Ceiling Fan(s),Combination Kitchen/Dining,Formal/Separate Dining Room,Kitchen - Eat-In,Kitchen - Gourmet,Kitchen |
|---|---|
| Heating Fuel | Natural Gas |
| Basement | Partial,Connecting Stairway,Unfinished |
| Flooring | Hardwood,Wood,Tile/Brick |
| Total Fireplaces | 1 |
| Fireplace Features | Gas/Propane,Mantel(s) |
| Hot Water | Instant Hot Water,Natural Gas |
| Basement (Y/N) | Yes |
| Heating Y/N | Yes |
| Window Features | Casement,Screens,Wood Frame,Vinyl Clad |
| Fireplace Y/N | Yes |
| Above Grade Finished Area | 2132 |
| Half Baths | 1 |
| Central Air Y/N | Yes |
| Total Bedrooms | 3 |
| Room Type | Living Room,Dining Room,Bedroom 2,Bedroom 3,Kitchen,Basement,Foyer,Bedroom 1 |
| Below Grade Finished Area Unit Type | Square Feet |
| LivingAreaSource | Estimated |
| Laundry Type | Upper Floor |
| Below Grade Unfin Area Units | Square Feet |
| Below Grade Unfin SQFT | 300 |
| Below Grade Unfin SQFT Source | Estimated |
| Below Grade Finished Area Source | Estimated |
| Bedrooms Count All Upper Levels | 3 |
| Bedrooms Count Upper Level 1 | 3 |
| Bathrooms Half Main Level | 1 |
| Bathrooms Full Upper Level 1 | 2 |
| Bathrooms Full All Upper Levels | 2 |
| Bathrooms Count Upper Level 1 | 2.00 |
| Bathrooms Count Lower Level 1 | 0.00 |
| Bathrooms Count All Upper Levels | 2 |
| Above Grade Finished Area Source | Estimated |
| Above Grade Finished Area Unit Type | Square Feet |
| Total Baths | 3 |
Exterior Features
| Exterior Amenities | Gutter System,Outbuilding(s) |
|---|---|
| Pool | No Pool |
| Fencing | Rear |
| Parking Features | Gravel Driveway |
| Lot Features | Landscaping,Rear Yard |
| Water Source | Public |
| Inclusions | Ring doorbell & cameras (older),wardrobe in Foyer,wardrobe in front Bedroom,air scrubber on both gas HVAC units in house,dehumidifier in crawlspace. |
| Total Parking Spaces | 2 |
| Type of Parking | Driveway,On Street,Off Street |
| Land Use Code | R4 |
| Foundation Details | Crawl Space,Concrete Perimeter,Brick/Mortar |
| Water View Y/N | No |
| Lot Size Acres | 0.07 |
| Lot Size Source | Estimated |
| Waterfront Y/N | No |
| Land Assessed Value | 205000.00 |
| Navigable Water Y/N | No |
| Water Oriented Y/N | No |
Room Details
| Room | Dimensions | Level | Flooring | Details |
|---|---|---|---|---|
| Basement | Lower 1 | Basement - Unfinished,Flooring - Concrete | ||
| Bedroom 1 | Upper 1 | Flooring - HardWood,Ceiling Fan(s),Walk-In Closet(s),Lighting - Recessed,Attached Bathroom | ||
| Bedroom 2 | Upper 1 | Flooring - Wood,Ceiling Fan(s) | ||
| Bedroom 3 | Upper 1 | Ceiling Fan(s),Flooring - Wood | ||
| Dining Room | Main | Fireplace - Gas,Flooring - Wood,Crown Molding | ||
| Foyer | Main | Crown Molding,Flooring - Wood,Lighting - Ceiling,Lighting - Recessed | ||
| Kitchen | Main | Countertop(s) - Granite,Flooring - HardWood,Island,Kitchen - Gas Cooking,Lighting - Pendants,Lighting - Recessed | ||
| Living Room | Main | Flooring - Wood,Lighting - Ceiling,Lighting - Recessed |
Amenities
- Foreclosure
- Views
- Short Sale
- New Construction
- Adult 55+
- Lease To Own
- No HOA Fees
- Furnished
- Primary On Main
- Air Conditioning
- Seller Finance
- Green
- Fixer Upper
- Horse
- Golf
- Fireplace
- Deck
- Garage
- Basement
- Pool
Property vs Single Family Average in 22401
Price
Taxes
Year Built
Visits
 © BRIGHT, All Rights Reserved
